Mission, British Columbia

Thoughtful homes.
Rooted in Mission.

Nature First Homes creates family-focused places to live, with practical layouts, considered details, and a strong connection to the community around them.

Nature First Homes Ltd.   Building homes with quality, integrity, and trust.
Nature First Homes triplex banner for 33004 Arbutus Avenue, with starting price and home features
Mission, BCLocally focused projects
Family-first layoutsFlexible everyday living
Energy-conscious designThoughtful building choices
Spaces with purposeMade for changing needs
Selected projects

Homes taking shape in Mission

Explore our current residential work, from a collection of three family homes to a duplex project on 2nd Avenue.

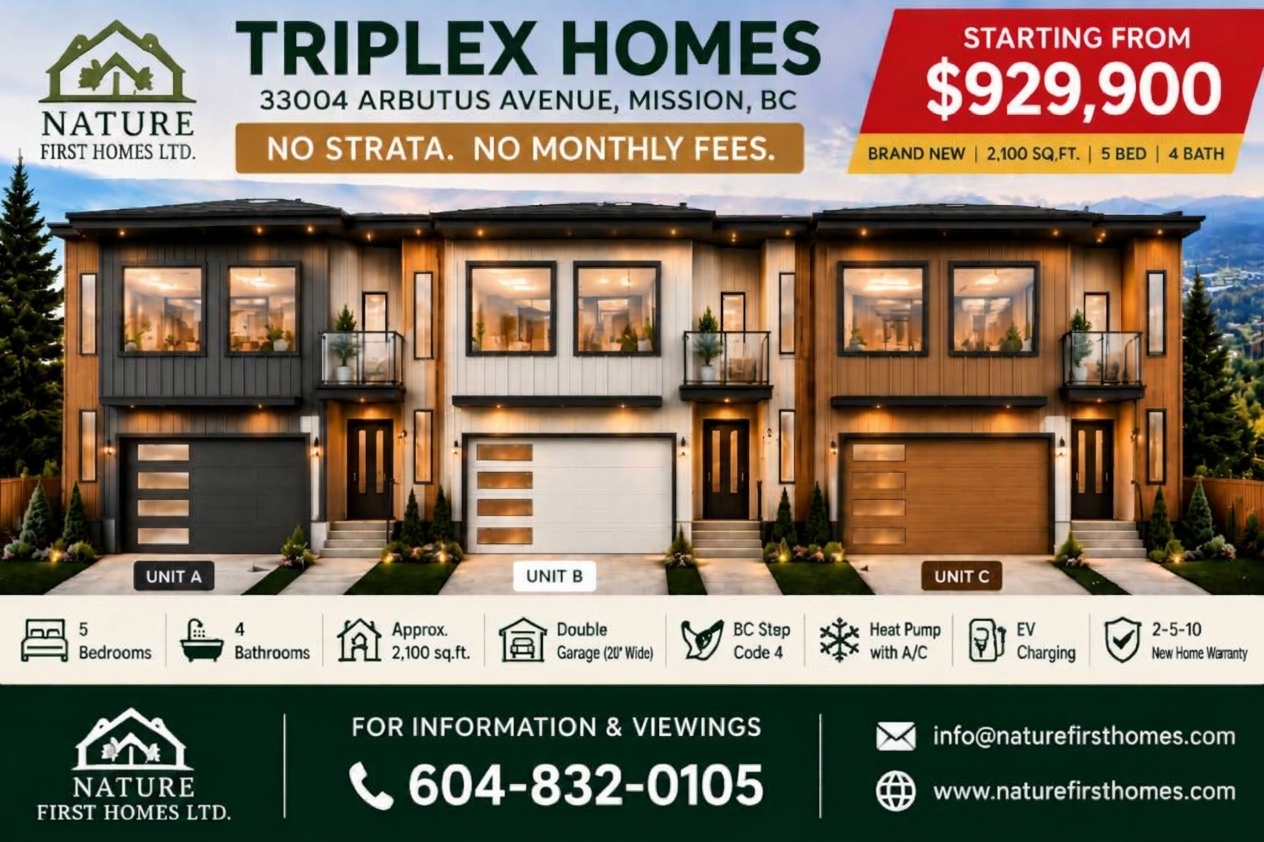
Current Arbutus Collection marketing banner showing the homes, pricing, and listed features
33004 Arbutus Avenue · Mission, BC

The Arbutus Collection

Three brand-new homes facing greenspace, with private decks oriented toward Fraser Valley views.

Starting from$929,900
  • ✓Approx. 2,100 sq. ft.
  • ✓5 bedrooms · 4 bathrooms
  • ✓Main-floor bedroom and full bath
  • ✓Facing greenspace for added privacy
  • ✓Fraser Valley views from the decks
  • ✓Premium construction and appliances
  • ✓20 ft. wide double garage
  • ✓Step Code 4
  • ✓Heat pump with A/C
  • ✓EV charging
  • ✓2-5-10 new home warranty
  • ✓No strata or monthly fees
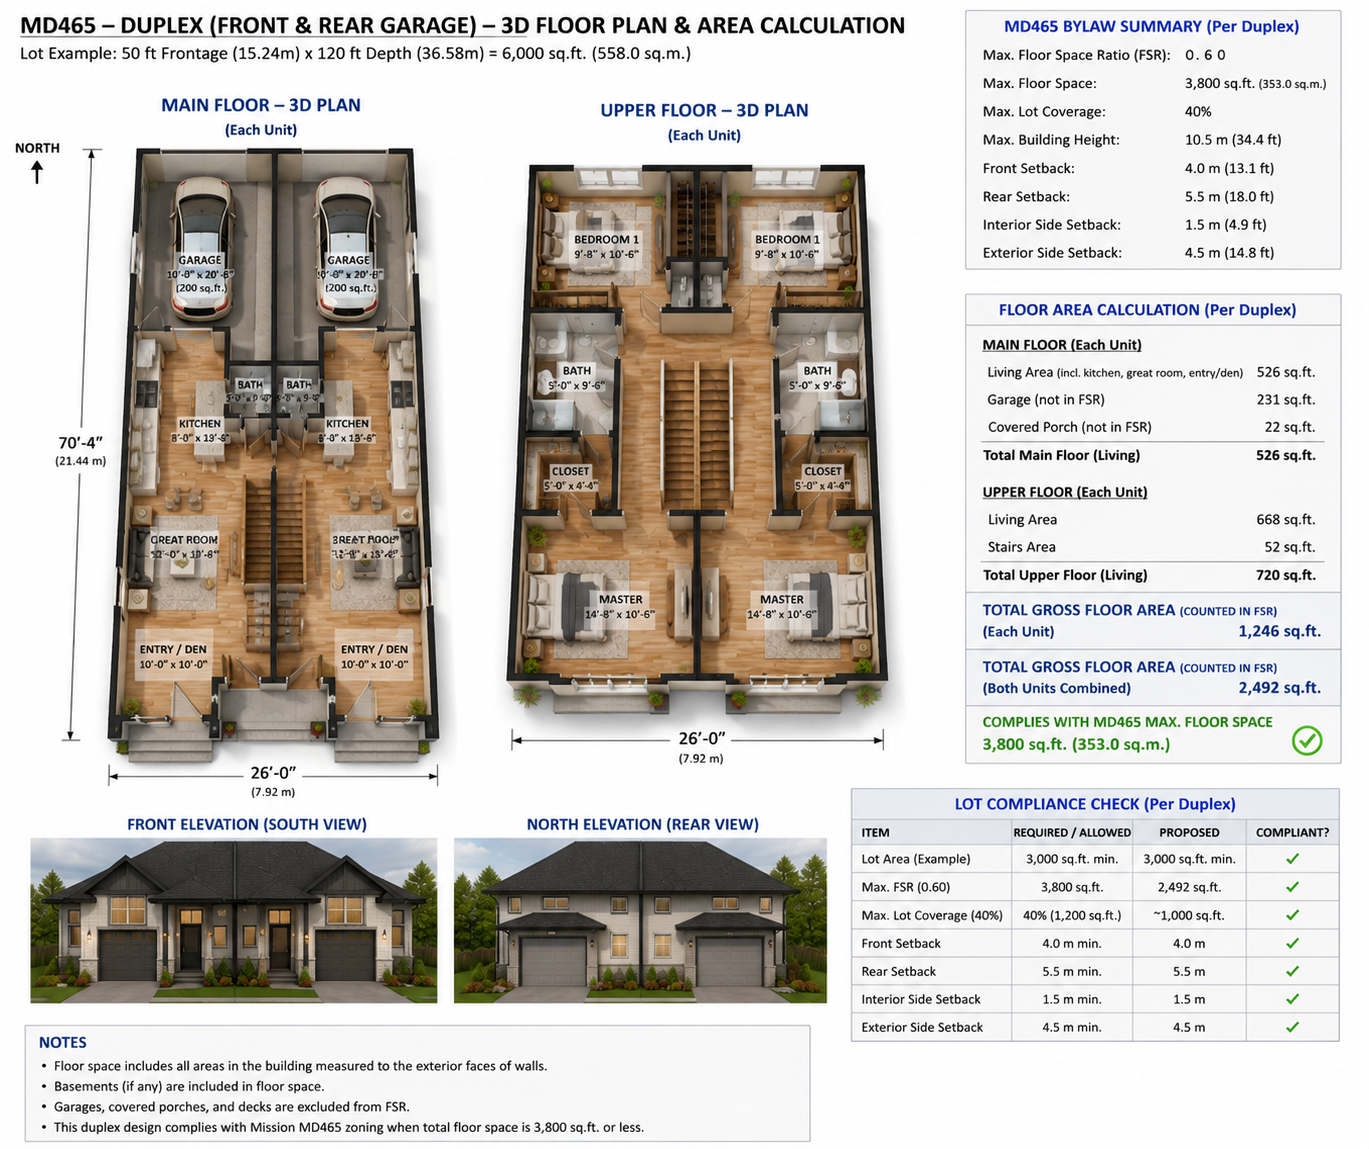
Illustrative duplex concept board from the 2nd Avenue project libraryProject in development
32961–32967 2nd Avenue · Mission, BC

2nd Avenue Duplex Homes

A residential infill project in the 2nd Avenue assembly, planned around family-oriented duplex housing in a Mission neighbourhood.

  • ✓Duplex project concepts
  • ✓Family-focused home planning
  • ✓Mission neighbourhood location
  • ✓Current scope available by inquiry

Concept image is illustrative and does not represent a final approved design. Project scope, plans, timing, and availability may change.

33004 Arbutus Avenue

Explore the floor plans

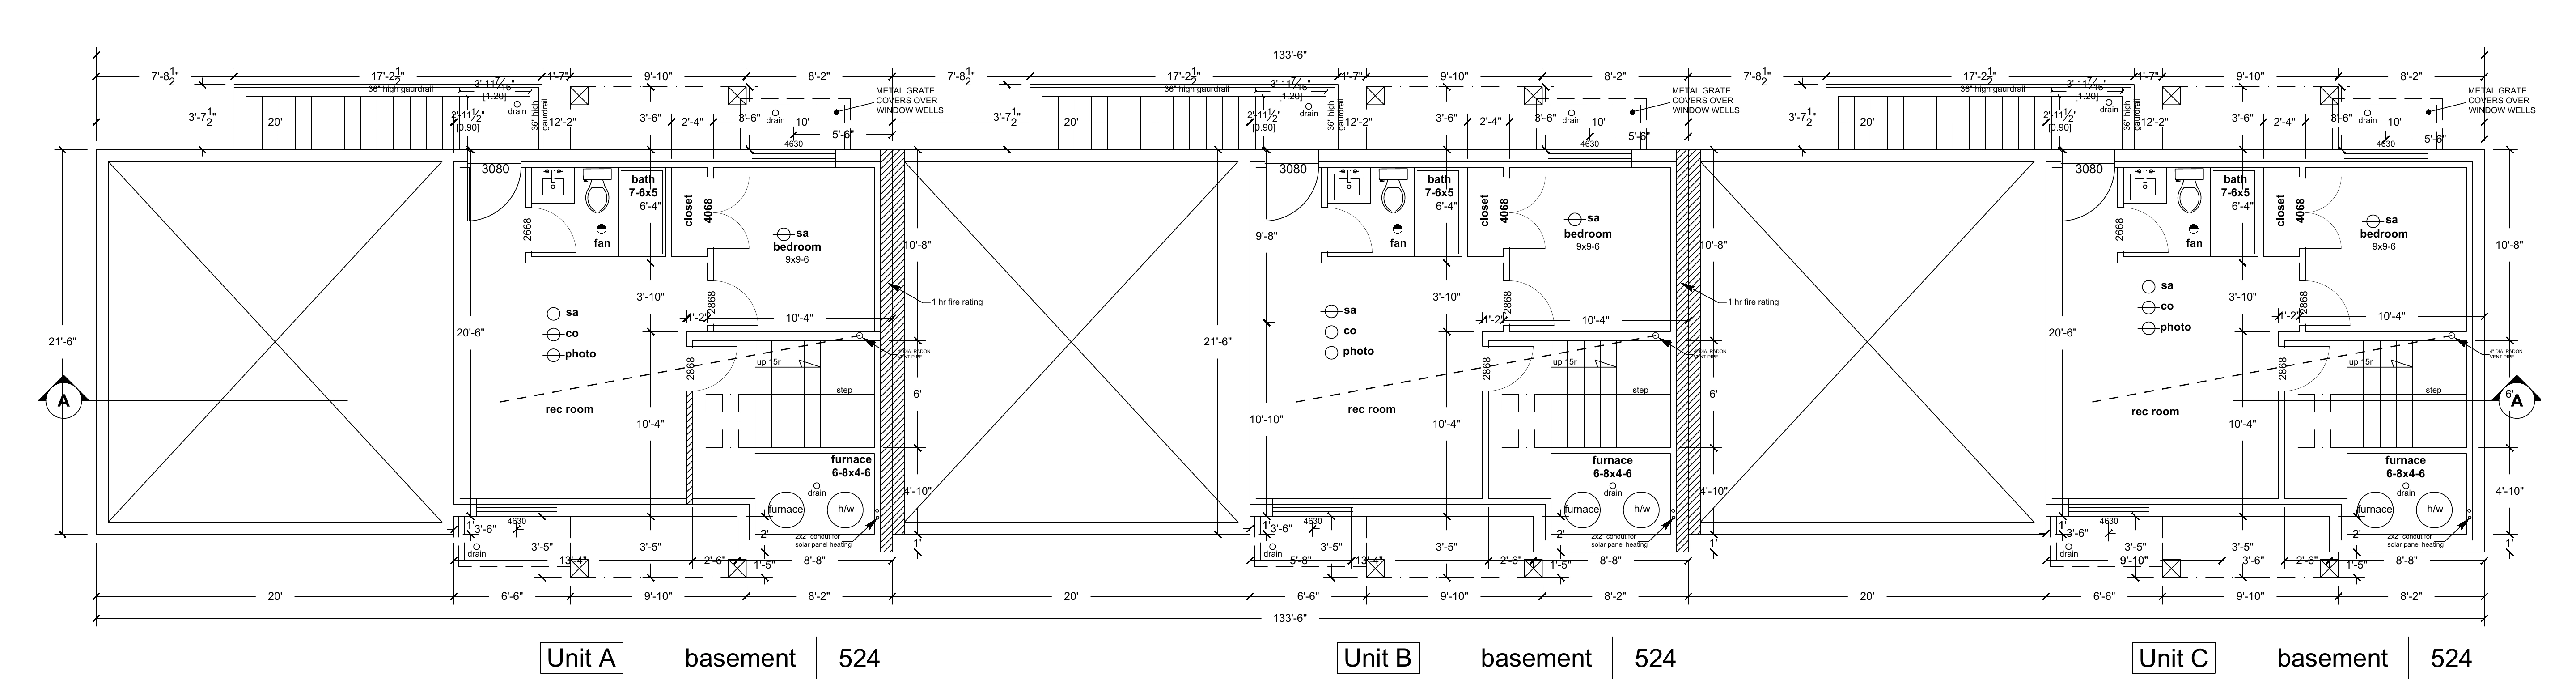
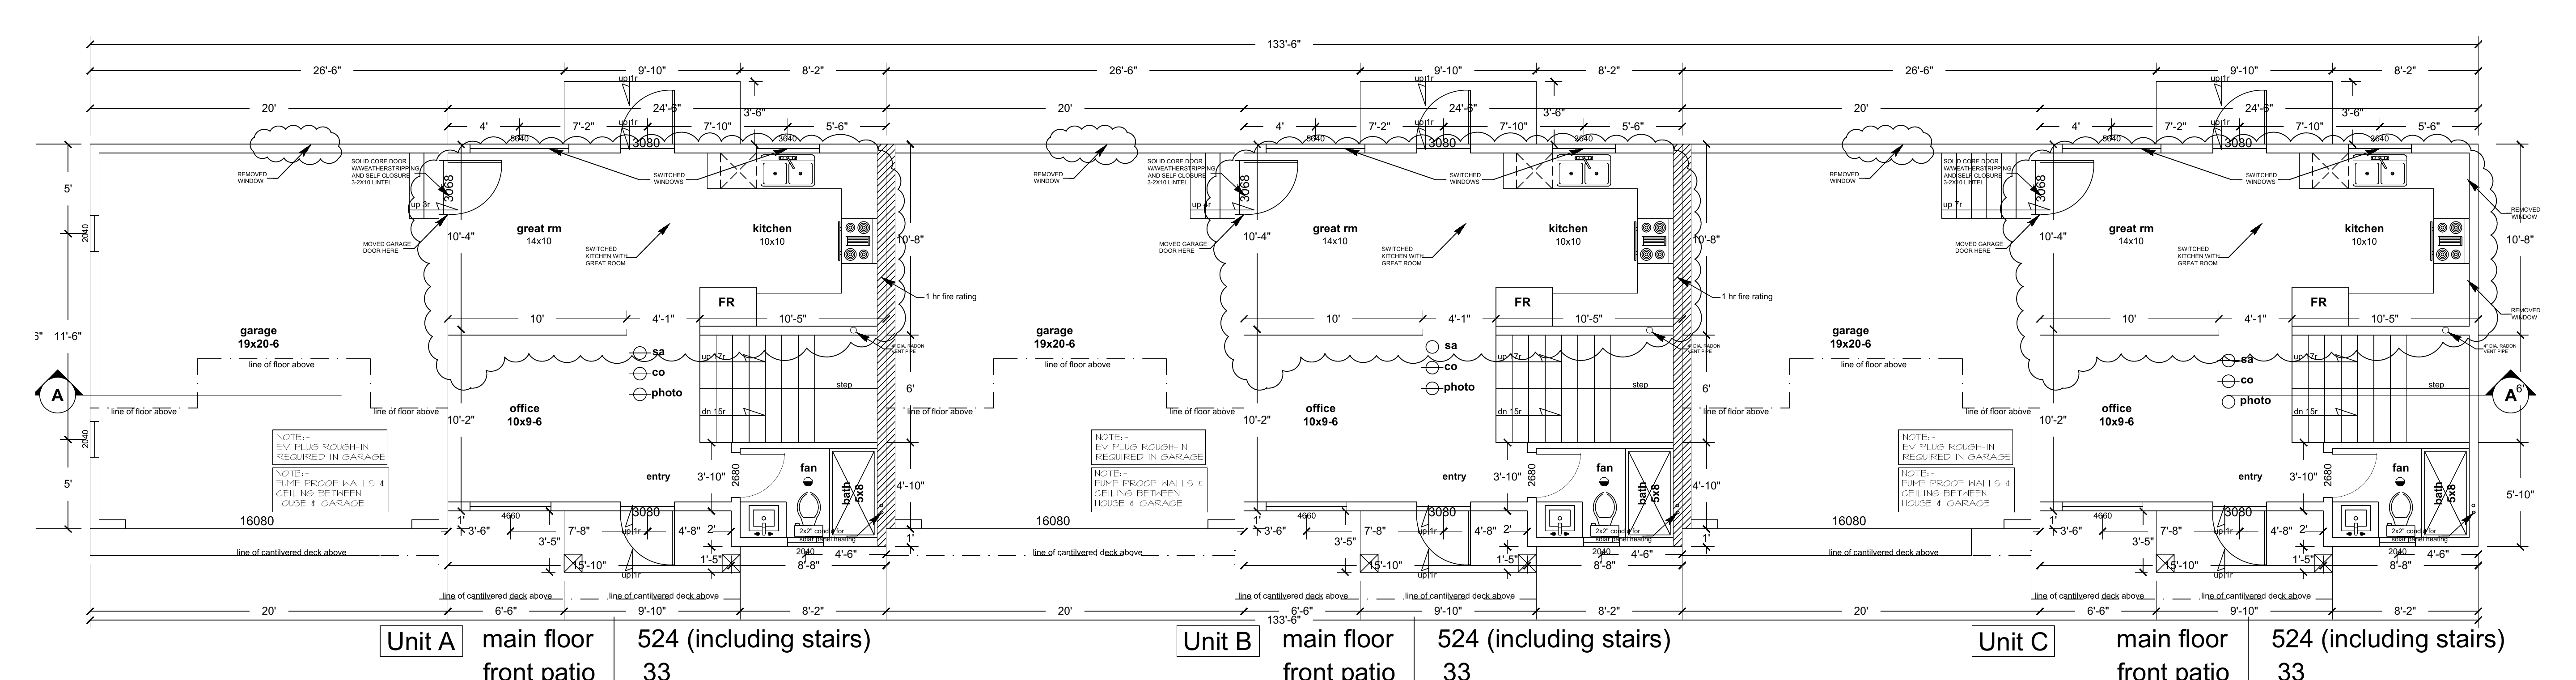
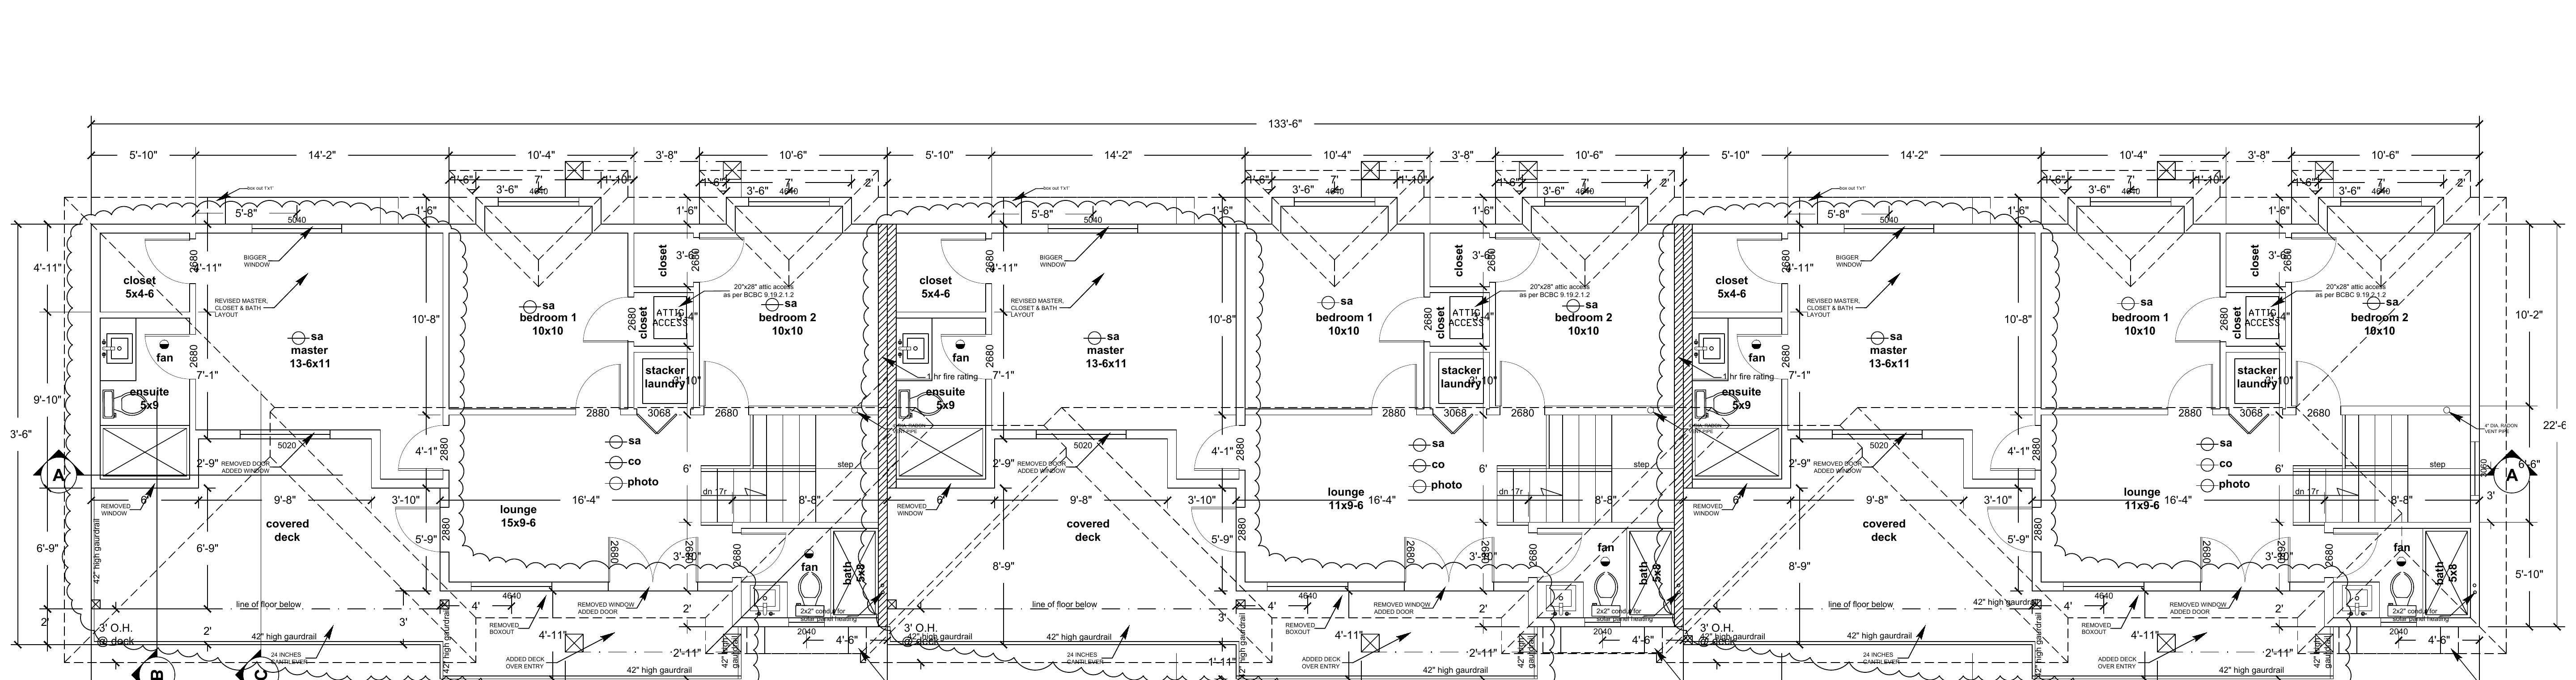
View each level for Units A, B, and C. Select a drawing to open a larger version.

Basement floor plan drawing showing the layouts for Units A, B, and C.

Floor-plan illustrations are based on the July 20, 2026 iDesign drawing set. The upper-level covered room reflects your current design direction; the supplied drawing still labels this area as a deck.

Our approach

Designed around the way people live.

Every project starts with the everyday: a welcoming entry, useful shared spaces, room to grow, and details that make a home feel considered.

01 / LIVABILITY

Flexible by design

Layouts that make space for family, guests, work, and life’s next chapter.

02 / PLACE

Connected to Mission

Projects shaped for their setting and the people who call this community home.

03 / DETAIL

Thoughtful choices

Materials, light, storage, and outdoor spaces considered as part of the whole home.

04 / TRUST

Clear communication

We aim to make project details easy to understand from first inquiry onward.

Building better futures

A home should feel right for the life happening inside it.

Nature First Homes Ltd. brings a practical, family-centered perspective to residential projects in Mission, BC.

Start a conversation
Contact

Let’s talk about what’s next.

Ask us about a project, current availability, or future updates. We’ll be glad to share the latest information.

Email Nature First Homes
Based inMission, British Columbia